


 Locations





As companies outgrow their physical space, usually they must choose between moving or densifying. Densification typically defaults to compression; smaller desks packed into tighter aisles with fewer in-office amenities.
Compression can certainly deliver a higher density, but will it still deliver an attractive high-performing workplace?
When the Rockefeller Group was in the process of re-establishing itself within its iconic home at 1271 Avenue of the Americas in Rockefeller Center, the metrics for its new global headquarters were particularly demanding.
Reduce overall footprint by 25 per cent while increasing headcount by 50 per cent. On a person-per-square-foot basis, the developer would be doubling its workplace density, a fundamental shift in how the organization operates.
Putting more people in less space is often associated with compromise. But when workplace design is approached strategically, efficiency doesn’t have to diminish space - it can enhance it. This was not just a workplace refresh, this was stress-testing a floorplate to unlock performance from every square inch.
The diagram that changed the conversation
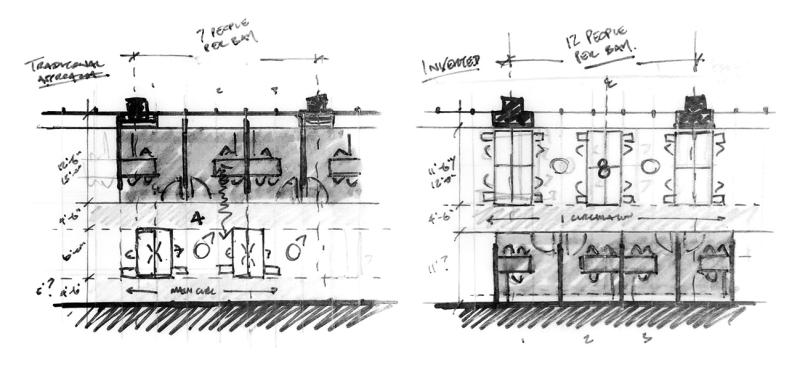
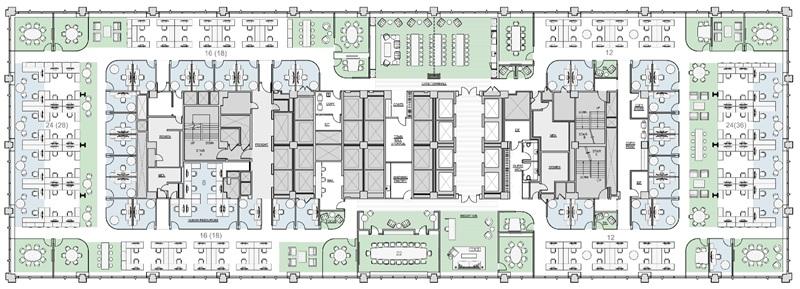
A seemingly simple, but sometimes contentious, approach in relocating private offices from the perimeter to the interior allowed for a single, more efficient circulation spine.
That single planning move transformed the economics of the floorplate. The same area could now hold more staff more comfortably than before.
Previously, the perimeter glazing served a handful of individuals behind closed doors. Under this new model, the same column bay could support a dozen staff in higher-density open workstations with shared daylight, reduced circulation and far greater spatial efficiency.
That shift not only unlocked the density required, its inherent efficiency afforded enough space to introduce alternative work areas never previously contemplated; such as informal collaboration zones, focus rooms, phone booths and even a generous working town hall capable of hosting internal and external events.
Designing for change management
The most delicate challenge wasn’t spatial. It was cultural. Historically, senior leadership enjoyed perimeter private offices. Removing that function outright risked destabilizing leadership dynamics and potentially losing key personnel.
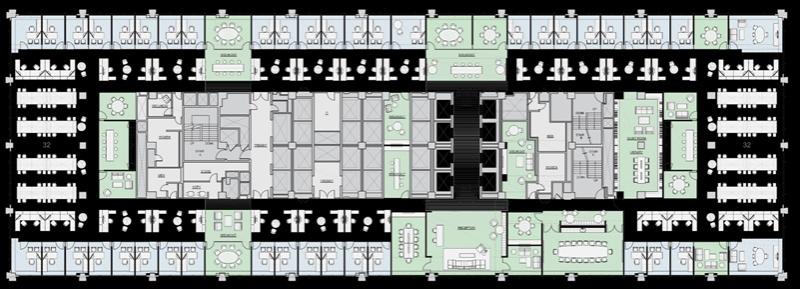
Rather than forcing the matter, the design offered executives a choice. They could maintain a private office, albeit now internalized. Or, they could maintain their location and square footage by the perimeter, but within a larger executive style open workstation designed to foster visitors and impromptu meetings appropriate to their station.
The result was a subtle cultural shift.
Executives working at the perimeter were now physically embedded within their teams, signalling collaboration and accessibility. Meanwhile, the interior offices, by no means second best, were understood simply as practical spaces for roles requiring a higher degree of privacy.
In workplace design, perception matters as much as square footage. The design ensured that the loss of a private office did not feel like a loss of status.
The invisible move
As the density of a workplace increases, so too does the importance of its spatial quality - especially ceiling height and access to light.
A built-in benefit of consolidating private offices to the interior is the opportunity to zone and conceal the primary ductwork along the core.
Side-mounted diffusers eliminate the need for secondary branches stretching into the open office, preserving unobstructed spaces throughout.
It is a design detail few occupants will ever notice, but it is a key factor in maintaining maximum possible ceiling heights along the window line, preserving precious volume where density is highest.
A built-in leasing tool
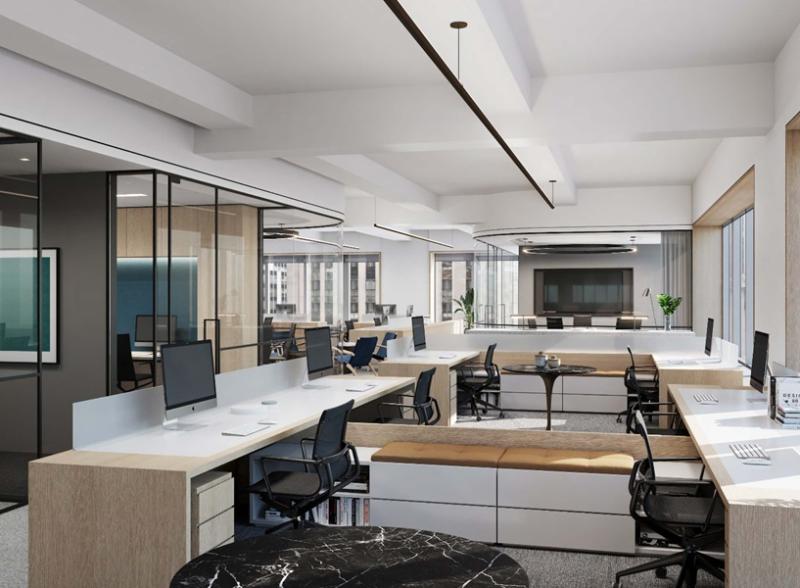
Because Rockefeller Group owns the building, the design of its headquarters performs an incredibly valuable secondary function.
By executing a high-density headquarters that still feels incredibly spacious and comfortable, the design effectively turned the office space into a living marketing suite.
Prospective tenants touring the floor can immediately understand how the tower's typical floor plate can support flexible planning of the column grid, the lease span, innovative mechanical solutions, efficient circulation strategies and comfortable high-density working environments.
The office itself became a powerful leasing tool, a poster child of what the building can offer.
The performance outcome
Within challenging constraints, the project achieved:
- Reduced overall footprint by approximately 25 percent;
- increased headcount by 50 per cent;
- doubled headcount density;
- expanded meeting and ancillary collaboration program dramatically;
- introduced new workplace amenities thought to be unattainable;
- and strengthened the buildings leasing narrative and marketability.
- All while enhancing collaboration, workplace efficiency and office culture.
The takeaway
This project reinforces a principle that applies far beyond one headquarters: Density is not about smaller desks. It is about identifying the spatial efficiencies that quietly compound value. Efficiency didn’t compromise space…. It funded it.
Editor’s note: The project referenced within was developed while the author was working at Fogarty Finger Architecture & Interiors.




 Industry Events
 Locations

