Locations
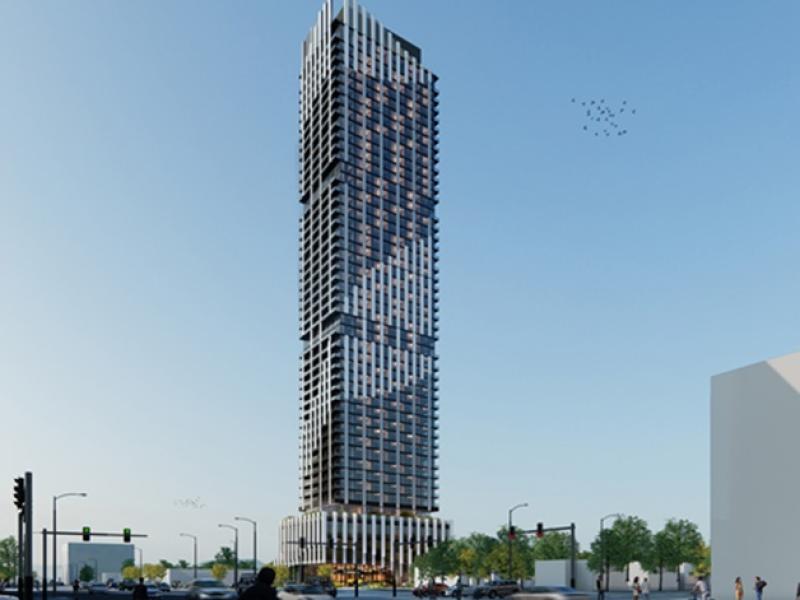






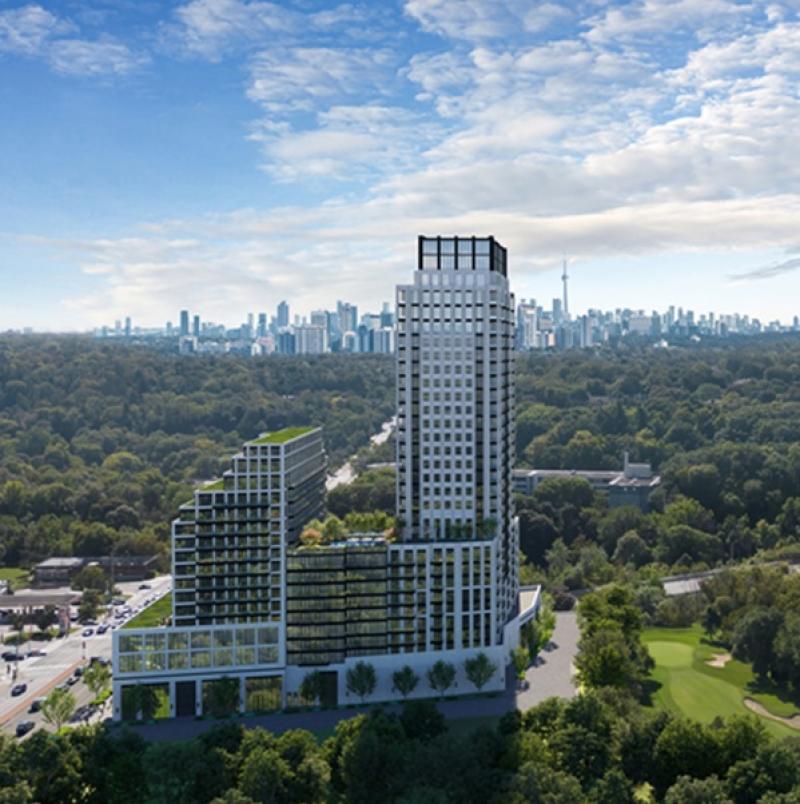
There’s a new vision for The Gupta Group’s Yonge City Square mixed-use condominium project in north Toronto, which broke ground in December 2024 but is going through a redesign on the fly.
The redesign of the development at 4050 Yonge St., at the corner of Yonge Street and York Mills Road, combines many of the units in the original plan and reduces the planned residence count from 700 to 500.
“Markets change and demographics change, and people who were more concerned about affordability a few years ago are now more concerned about livability and how the unit is,” The Gupta Group founder and chairman Steve Gupta told RENX of what prompted the changes.
“We didn't sell to too many investors anyway because this location isn’t for investors, who buy downtown, but we felt there were a lot of local area residents who wanted to downsize but were looking for larger units.”
Gupta said about one-third of the development’s units have been sold so far but its website is receiving 40 to 50 new registrations per day.
Those who’ve already made purchases may stick to their original choices or have the option to move up to something bigger.
Larger units are more attractive
There will just be a handful of studios, with an increased focus on larger one-, two- and three-bedroom units — including some with dens. Two- and three-bedroom layouts will now represent nearly 63 per cent of all units.
The redesign introduces greater flexibility for purchasers, with additional suite combinations available by request where feasible. Penthouses will be up to 4,323 square feet and occupy half a floor.
The Arcadis-designed Yonge City Square will be comprised of a 32-storey west tower and a 14-storey east tower that are connected by north and south podiums.
There will be approximately 32,000 square feet of amenities, including: an outdoor swimming pool; landscaped terraces; rooftop gardens; multiple barbecue areas; a yoga room; a sauna; a steam room; a golf simulator; a private theatre; a party room; a content creation studio; children's play areas; and two guest suites.
Recognizing that purchasers of larger homes may require greater parking availability, The Gupta Group has introduced a partial fourth underground level to the three that were originally planned that will add 67 residential parking spaces to make a total of 372. Zipcar service will be available and there will also be a 70-stall underground commercial parking lot.
Location is a selling point
Yonge City Square is the only new condo community to be introduced in the Hoggs Hollow neighbourhood in more than 20 years. The affluent area offers proximity to three hospitals, three shopping centres and schools.
The site isn’t far south of Highway 401 and Yonge City Square will be directly connected to the Toronto Transit Commission’s York Mills subway station. It backs on to the Don River ravine and Don Valley Golf Course.
Current prices range from $1,600 to $2,200 per square foot, or from $1.5 million to $5 million, with a very limited selection of penthouses priced in the $10-million range. A new Yonge City Square presentation centre is across the street from the development at unit 110 at 36 York Mills Rd.
Yonge City Square will also incorporate approximately 42,000 square feet of office space and 17,000 square feet of ground-level retail, including a food and beverage component. The Gupta Group will move its head office there once it’s completed.
Occupancy is anticipated by the end of 2028 and registration is expected in the second quarter of 2029.
The Markham, Ont.-based Gupta Group has committed $1 million to The Princess Margaret Cancer Foundation by contributing $2,000 for every residence sold at Yonge City Square.
Other multi-residential and hotel developments
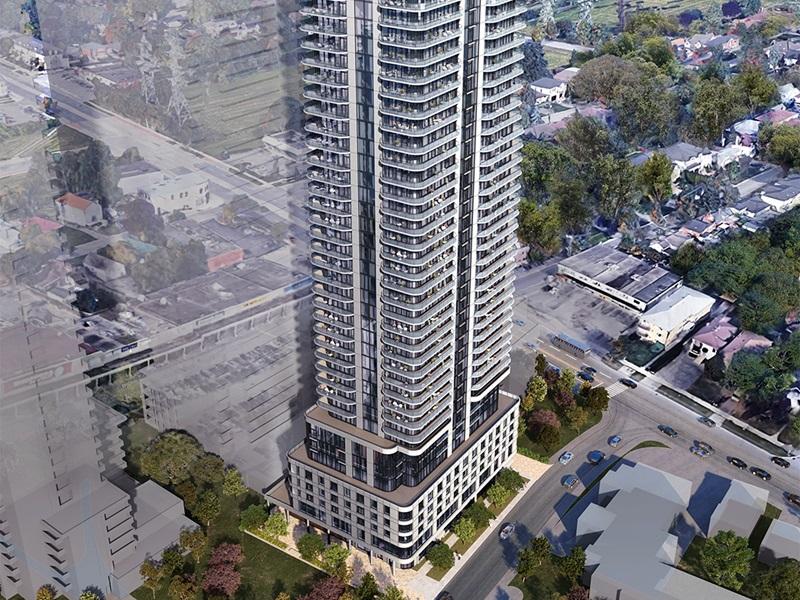
The Gupta Group has approval to build a 25-storey, 300-unit Arcadis-designed multi-residential building not too far from Yonge City Square at 1837-1845 Bayview Ave. It was originally conceived as a condo but could become a purpose-built rental apartment.
Other proposed Toronto multi-residential buildings at 7028 Yonge St., 185 King St. E. and 906 Yonge St. are also in the development pipeline and awaiting more favourable market conditions before advancing.
The Gupta Group originally made its name as a hotel developer through its Easton’s Group of Hotels subsidiary and remains active in the sector.
Construction is nearing completion on a nine-storey, 272-room Hilton Garden Inn at 616-700 Applewood Cres. in Vaughan, just north of Toronto.
Gupta expects construction to start in three or four months on a Curio by Hilton that will be developed in the last remaining heritage building to be repurposed in Toronto’s The Distillery Historic District. The hotel at 60 Mill St. will have 392 rooms and preserve the 135-year-old building’s exteriors as the base three floors.



 Industry Events
 Locations