


 Locations

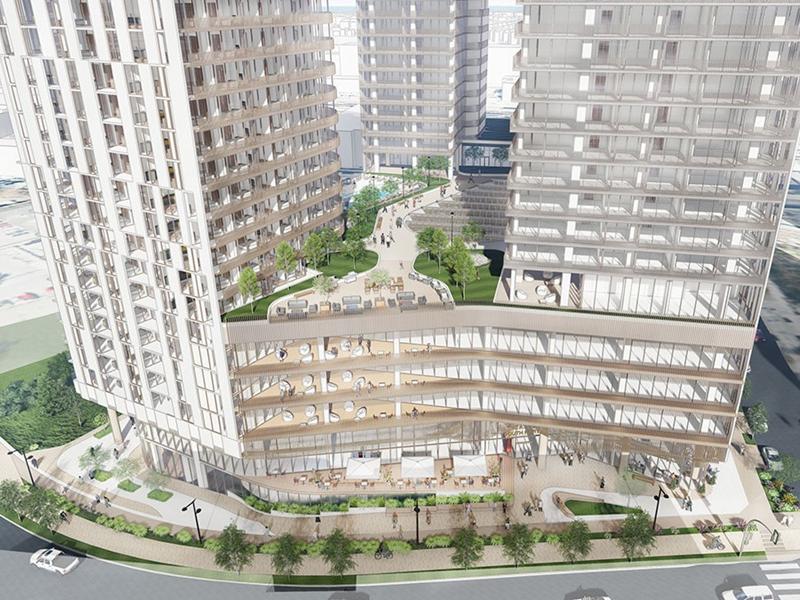



At the heart of Onni Group’s 1.2-million-square-foot Lot P development in False Creek Flats will be a covered, daylit atrium designed to rethink public assembly space in Vancouver’s notoriously wet climate.
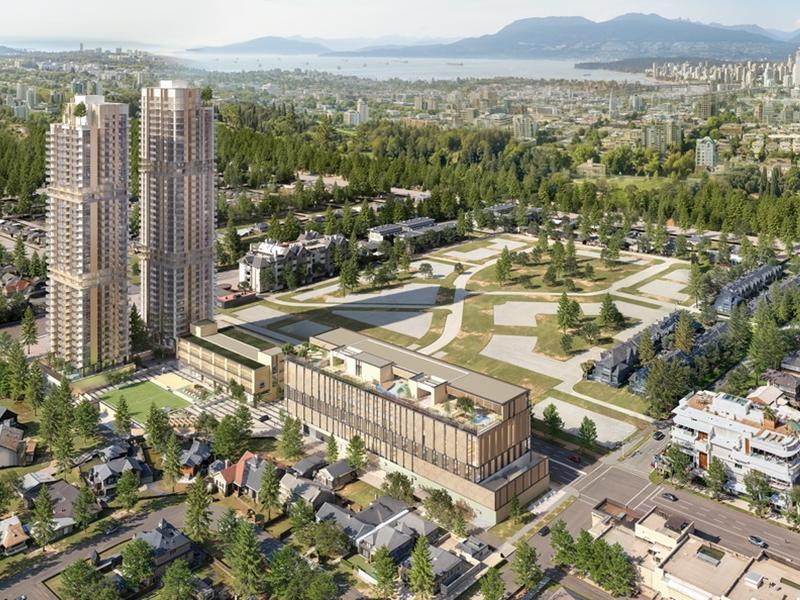
BOP Architects is the designer behind the project at 375 East 1st Ave., one of Vancouver’s largest mixed-use developments. The four-tower project will bring together housing, hotel, office, retail, art production and public space next to the future Great Northern Way-Emily Carr SkyTrain station.
Onni's rezoning application, which was approved by the city in July, describes three 35-storey mixed-use buildings and a 40-storey mixed-use building with a six-storey podium, and includes 639 condos and 485 rental homes, as well as 225 hotel rooms and 32 social housing units.
The cluster of buildings is being organized around a large, daylit covered atrium. Access to the retail, hotel and homes will open onto the space. Offices will overlook it, and an auditorium is planned for performances and shows.
BOP Principal Alan Boniface told RENX that it’s unusual in Vancouver to see a massive tower design incorporate a covered space to bring people outside, but protected from the weather.
"It's important to architecturally stitch all those pieces together in a place where people can hang out safely and comfortably," Boniface said.
Lot P hopes to thread into fast-developing part of the city
Onni chief of staff Duncan Wlodarczak said the area around Lot P is an evolving hub intricately connected to transit. Onni started its redevelopment over a decade ago, even getting as far as an excavation, but then the subway was approved and it changed the potential for Lot P, he said.
"We're hoping (to be) a destination spot for the neighbourhood," he said.
Lot P will thread into a part of the city that's emerging as a crossroads with: the new Broadway subway line; substantial development around the new St. Paul's hospital to the north; and development around Emily Carr University of Art and Design.
Wlodarczak said the project team is working to earn its development permit. Given the scale of the project, it could take a year to secure. "Hopefully the market recovers to some extent so that we feel confident to move forward," he said.
The broader market and economic conditions remain challenging, however.
"Particularly in the for-sale market," Wlodarczak said. "All that anxiety — economic anxiety — that people have, given the global environment, has put a real squeeze and a real pause on people's willingness" to purchase for-sale units.
He said immigration to Canada remains muted and tax policies are not helping developers. “That's cooled the market pretty significantly."
That said, there are opportunities in the market for rental homes, commercial space and hotel rooms, he said, adding that Onni has long-term confidence in Vancouver.
Covered outdoor spaces not common in Vancouver
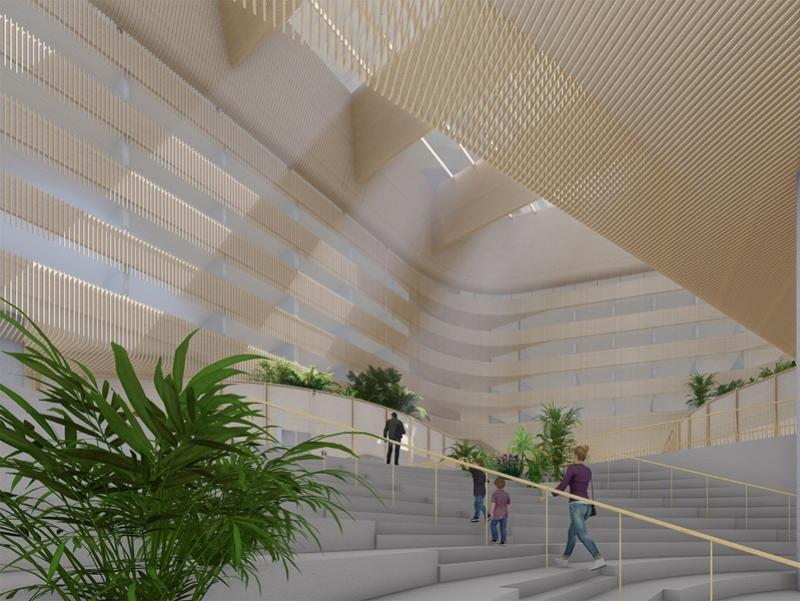
Covered outdoor spaces in Vancouver haven't been common perhaps due to Vancouverites’ experience with rainy, dark weather during the winter months, Boniface suggested.
However, the appetite for outside spaces is growing, as traditional covered malls are giving way to outside high street shopping and leisure areas, especially in transit-oriented hubs, Boniface said.
If you're going to create something, "where you can have lectures and concerts and First Nations activities, you probably need something that can adapt seasonally," he said. "Then I think you might get the best of both worlds, and that's what we're trying to do."
Boniface said the atrium design aims to make it feel like visitors are looking up through water and peering into “trees” (the towers) above.
He said the goal is for residents "to be connected to this space."
First Nation touchpoints will also be incorporated
Squamish Nation Hereditary Chief Ian Campbell consulted on the project to help bring in the Coast Salish peoples’ history and culture. Campbell told RENX the goal is to connect pre-contact indigenous history, mythology and ecology into the project.
MST won't be equity partners, but there will be touchpoints at Lot P, including art installations, design themes and cultural storytelling born out of MST history, lifestyle and culture, Campbell said.
"I think it has tremendous value potential to transform our city and articulate a value proposition that isn't so divisive," he said.
He said the project will also connect to a "cultural ribbon" that stitches together several new developments in the area based on the supernatual concept of a serpent.


 Industry Events
 Locations

