
 Locations





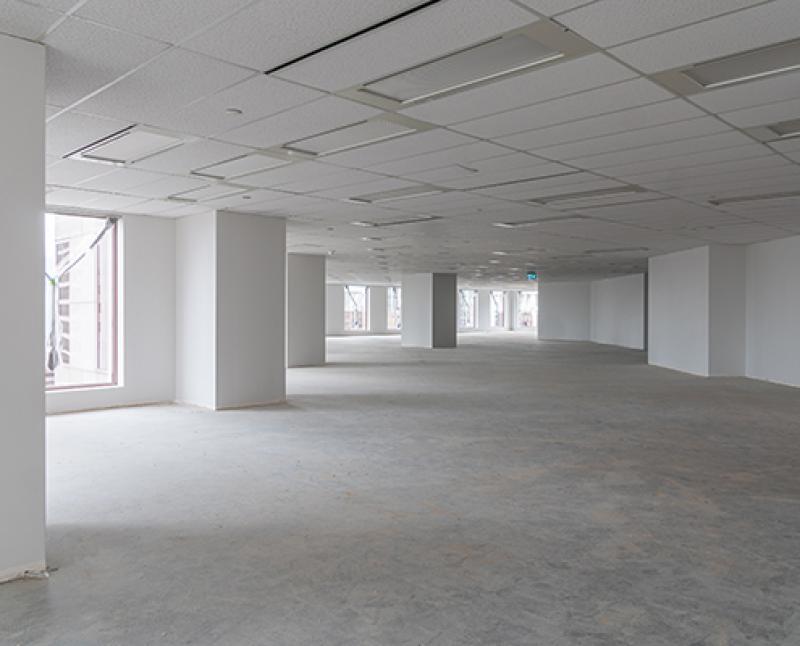
Vancouver's office market showed its first sign of a turn in Q1 2026, with vacancy declining for the first time in nine quarters.
Q2 2026 saw it tick back up to 12.2%, so despite a promising start to the year, landlords aren't off the hook on TI exposure. Incentives, including tenant improvement allowances, remain at some of the highest levels on record, even as conditions improve.
The scale of that exposure is significant. According to Avison Young's Q4 2025 Vancouver Office Market Report, the weighted average tenant improvement allowance in Metro Vancouver increased 124.9% between Q2 2019 and Q4 2025, rising from $34.46 to $77.49 per square foot.
The landlords best positioned to capture this improving market aren’t the ones offering the biggest allowance but the ones deploying it with the most certainty. For landlords, the question isn't whether to invest. It's whether that capital is being deployed in a way that shortens downtime, strengthens tenant appeal, and reduces rework at the next turnover.
Understanding what is driving TI costs
Today, two office spaces can look nearly identical from a finish perspective while costs can differ dramatically depending on what is happening behind the walls and above the ceiling.
Despite material and labour prices largely stabilizing across Metro Vancouver, tenant improvement costs continue to rise. Costs are being driven by compliance requirements, engineering and regulatory changes, and the growing complexity of modern office environments.
Based on what we're seeing across recent projects, energy compliance requirements are adding scope to both electrical and mechanical systems. Lighting now often requires advanced controls such as dimming, daylight harvesting, localized switching, and commissioning, while mechanical systems are facing more permitting and HVAC performance review. Engineering review has also expanded in many cases beyond traditional permit drawings to include sealed change orders and shop drawings.
Office layouts themselves are also contributing to rising costs. While modern workplaces often feature fewer enclosed offices overall, they now include more phone rooms, huddle spaces, and acoustically controlled meeting areas. Higher acoustic expectations require upgraded partitions, insulation, and glazing systems, which often trigger additional fire alarm devices, HVAC modifications, and system verification requirements.
The result is that a tenant improvement today is shaped by performance requirements and coordination complexity rather than finishes alone. Cost per square foot is no longer simply a reflection of what tenants can see. It is increasingly a reflection of the infrastructure, compliance, and systems behind the space.
The evolution of turnkey space
Historically, show suites and turnkey deliveries were intentionally neutral to appeal to the widest range of tenants. Today, landlords are increasingly using these spaces to differentiate themselves.
We are seeing increased demand for:
- Curved walls and architectural features
- Drywall bulkheads and feature ceilings
- Integrated acoustic treatments
- Custom millwork
- Higher-end kitchens and appliances
- Hospitality-inspired finishes and furniture
At the same time, two distinct turnkey strategies are emerging.
Fully complete suites
These spaces are designed for immediate occupancy with little to no customization. Furniture, appliances, and fixtures are often included, allowing tenants to move in quickly.
This approach is particularly common for smaller suites where speed-to-occupancy is the priority.
Flexible turnkey suites
Many landlords are now constructing show suites with flexibility intentionally built into the delivery process. When a tenant is secured during construction, the layout, finishes, and building systems can be adjusted through permit amendments, consultant revisions, and coordinated scope changes.
This approach allows landlords to maintain leasing momentum while accommodating tenant-specific requirements. It is particularly valuable in competitive Class A office environments, where speed to occupancy and the ability to customize a space are increasingly important.
We recently applied this approach to a full-floor project that was originally planned as three separate show suites. During construction, lease agreements were finalized for all three spaces, each with different layout, finish, mechanical, electrical, and operational requirements.
The project therefore evolved from a standard show-suite program into three customized turnkey deliveries, each with a separate occupancy date. This required ongoing design coordination, permit amendments, procurement adjustments, and scope revisions while construction was already underway.
Despite the evolving requirements and staggered tenant occupancy dates, all three suites were successfully completed within the original 20-week construction schedule.
Reduced risk through early collaboration
As landlords take on a greater share of tenant improvement costs, predictability becomes increasingly important. Schedule delays affect leasing momentum, coordination issues create additional costs, and incomplete information during budgeting can significantly affect overall project performance.
Early collaboration improves certainty in two critical areas: cost and schedule.
From a cost perspective, involving the contractor earlier provides constructability input, real-time budgeting feedback, and current market pricing before key decisions are finalized.
From a scheduling perspective, it allows teams to identify long-lead items early, evaluate acceleration opportunities, and better navigate permitting pathways.
This shift toward early collaboration is not simply about cost control. It is about creating predictability in a market where timing and tenant experience directly impact asset performance.
What is working well
Landlords are seeing strong long-term value from features that improve flexibility, acoustics, and future adaptability.
Some of the most effective investments include:
- Foil-backed insulation for improved acoustic performance
- In-suite electrical panels for future flexibility
- Demountable office fronts
- HVAC systems designed for flexible occupancy levels
- Elevated finish details
- Integrated kitchen appliances and islands
Many of these decisions not only improve tenant appeal but also reduce future rework costs between occupancies.
In today’s office market, certainty has become a competitive advantage. As landlords take on greater TI exposure, predictability around cost, schedule, and delivery is more important than ever.
The most successful projects are driven by early planning, informed decision-making, and strong collaboration between landlords, consultants, and construction teams.



 Industry Events
 Locations