Locations





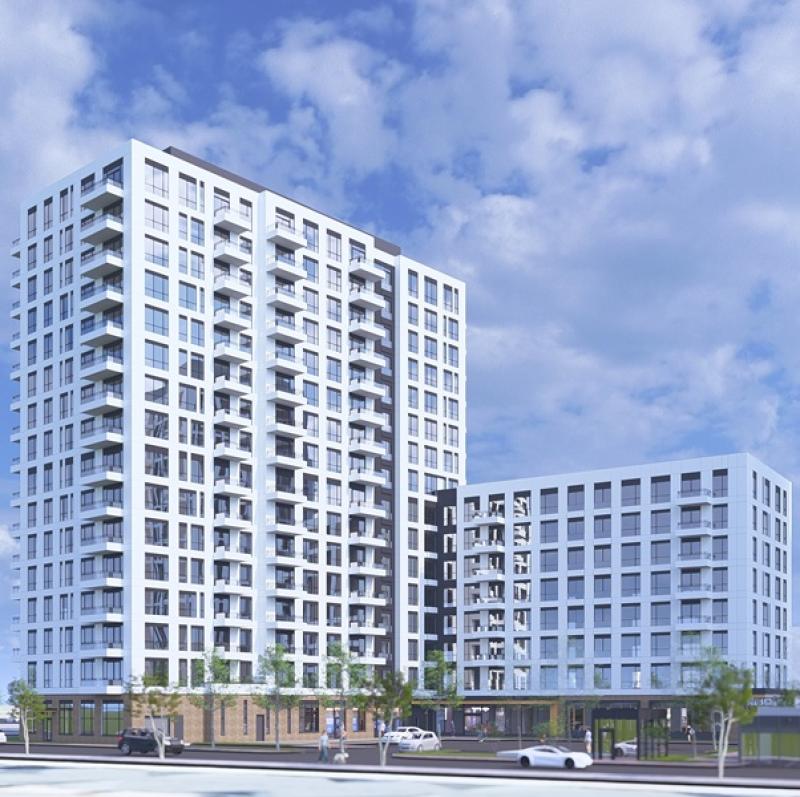
Shoring and excavation have now been completed for a 16-storey, 256-unit purpose-built rental apartment adjacent to the uptown core of Oakville, Ont. The build represents the first phase of a master-planned community to be called Oakville Yards.
The Daniels Corporation bought into an empty parcel of land owned by Emshih Developments at 411 Dundas St. E., just east of Trafalgar Road, in 2019. The two firms became 50-50 partners in taking the site through servicing as well as the zoning and approvals processes before construction officially began in February.
Daniels has development and construction management responsibilities and will also oversee lease-up and property management upon completion of the building.
Daniels president Jake Cohen told RENX there have been few multi-residential developments in the neighbourhood despite its amenities.
“There’s been great population growth happening in Oakville and access to transit was an important thing for us,” said Cohen. “There's a great network of parks, trails, open spaces, strong schools and education opportunities and growing retail in north Oakville."
What the apartment building will offer
The building will feature a mix of studios and one-, two-and three-bedroom units. They’ll range in size from approximately 550 to 1,100 square feet.
Amenities will include fitness facilities, bicycle storage space and parcel delivery lockers.
The building will offer approximately 8,000 square feet of commercial space at grade, with most if not all of it planned to be dedicated to a daycare centre.
The project has been designed with wellness, accessibility and sustainability at its core. It’s targeting Fitwel Healthy Building Design and Rick Hansen Foundation Gold certifications and will incorporate a geothermal heating and cooling system as part of its long-term sustainability strategy.
“The building is designed to support a range of residents, with young professionals who are looking for a high-quality rental, couples, first-time renters, families looking for two- and three-bedroom homes in a rental environment, and down-sizers looking to remain in Oakville without the maintenance and need for home ownership,” said Cohen.
Other project contributors
Other members of the multidisciplinary consultant team that have contributed to the development’s design, infrastructure, sustainability and public realm vision are:
- Kirkor Architects and Planners;
- NAK Design Strategies;
- Reinbold Engineering Group;
- Nemetz (S/A) & Associates Ltd.;
- Urbantech Consulting;
- Sigmund Soudack & Associates Inc.;
- MHBC;
- Terrapex;
- and InGeo Design Ltd.
The development has also been made possible through the support of financing partners Scotiabank and Laurentian Bank.
Canada Mortgage and Housing Corporation (CMHC) isn’t involved with the project.
First phase of master-planned community
The building is expected to be completed in late 2028 or early 2029.
“We are going to be building into a market where there will be a need for rental product in 2028 and 2029,” said Cohen. “There’s a glut of condo inventory out there that needs to be absorbed, but that will be absorbed over the next 12 to 18 months.”
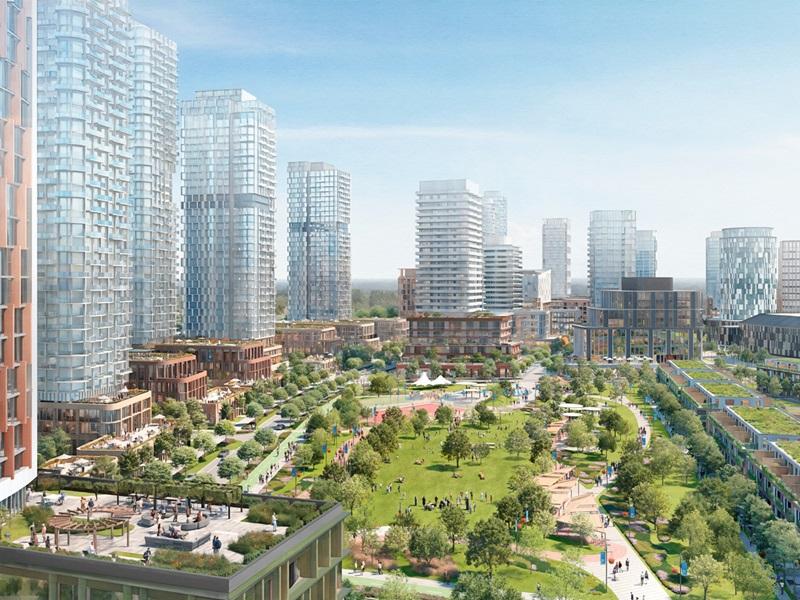
The greater Oakville Yards plan will also include a seniors residence and either another apartment or a condominium, depending on the state of the market when that building is closer to breaking ground.
It’s hoped that the next phases will start in the next 12 to 18 months.
Daniels
Daniels has built nearly 40,000 homes across the Greater Toronto Area (GTA) over the past 40 years. Its significant projects include: TIFF Lightbox in Toronto’s Entertainment District; the City of the Arts community on Toronto’s East Bayfront; and partnering with Toronto Community Housing to revitalize 53 of the 69 acres in Toronto’s Regent Park community.
This Oakville apartment is part of Daniels’ growing pipeline of purpose-built rental and affordable housing communities across the GTA.
“We’re actively working with a number of not-for-profit agencies to help them leverage sites that they may have, and then accessing funding that they may be going after with CMHC or Build Canada Homes in a number of different ways,” said Cohen. “They're leveraging Daniels’ construction development expertise.”
These projects are still in the early stages, according to Cohen, and he couldn’t provide further details.
Emshih
Emshih is a development company that’s been active in the Greater Toronto and Hamilton Area for more than 40 years. It specializes in commercial, medical and professional centres, as well as downtown renewal and mixed-use developments.
Some of Emshih’s most notable developments include:
- the Garden Trail subdivision, Residences of LaSalle, Burlington Retail Power Centre, Burloak Common, Appleby Common and Upper Appleby Professional Centre in Burlington;
- Taunton Apartments in Oakville;
- and The Jacob Senior Living Residence in Beamsville.
Emshih is in the active planning stages of the future intensification of the Aldershot GO and Burlington GO mobility hubs as well as a master-planned 18-acre mixed-use community including 1,500 residential units at Appleby Line and Mainway in Burlington.


 Industry Events
 Locations