Locations
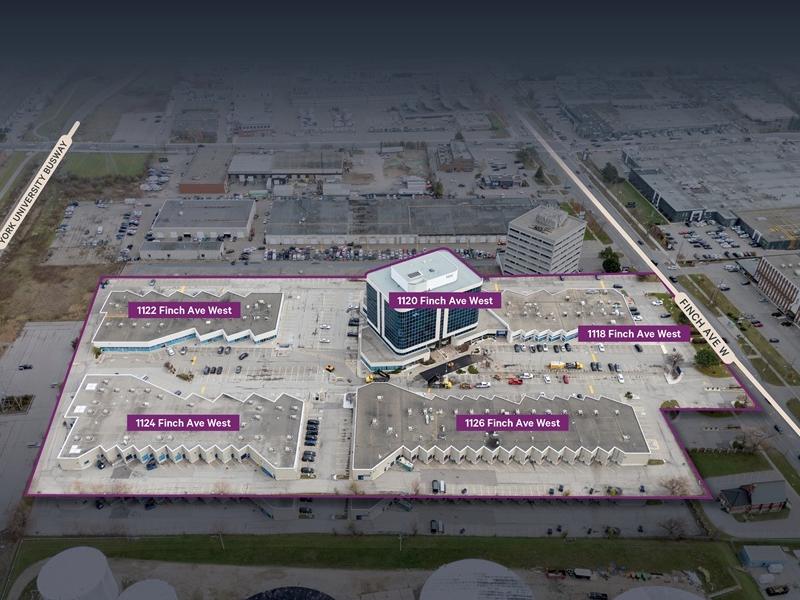

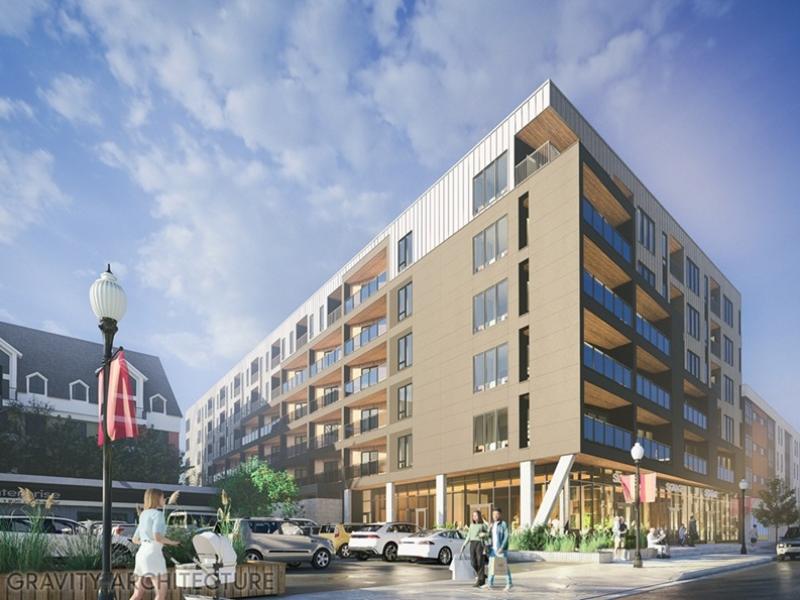



Castlepoint Numa and Hazelview Investments have started construction on a 255-unit purpose-built rental apartment at 72 Perth Ave. in Toronto’s Junction Triangle.
Castlepoint Numa acquired the broader development site in 2008, led remediation of a former industrial property and shaped the mixed-use district now anchored by its heritage Auto BLDG. and the T3 office campus owned by Hazelview.
“They understand the area, have the same sort of excitement about it, see the future potential of what we're doing there, and they're aligned on our approach,” Castlepoint Numa partner Jeff Brenner told RENX about bringing Hazelview on as a partner for 72 Perth.
Castlepoint Numa was responsible for delivering the entitlements for the site and was able to increase its density from the 10 storeys in its original proposal up to 18. After extensive community consultation, Toronto city council approved the final zoning amendment in May 2025.
Demolition of a one-storey commercial building was completed in December, clearing the way for new construction to begin.
Castlepoint Numa and Hazelview will each own a 50 per cent share in the project and will share roles through its development phase.
What 72 Perth will offer
The structure will rise 18 storeys above a four-storey podium with a mix of: 50 per cent two- and three-bedroom units; 20 per cent one-bedroom plus den units; and 30 per cent one-bedroom units. There will be no studios.
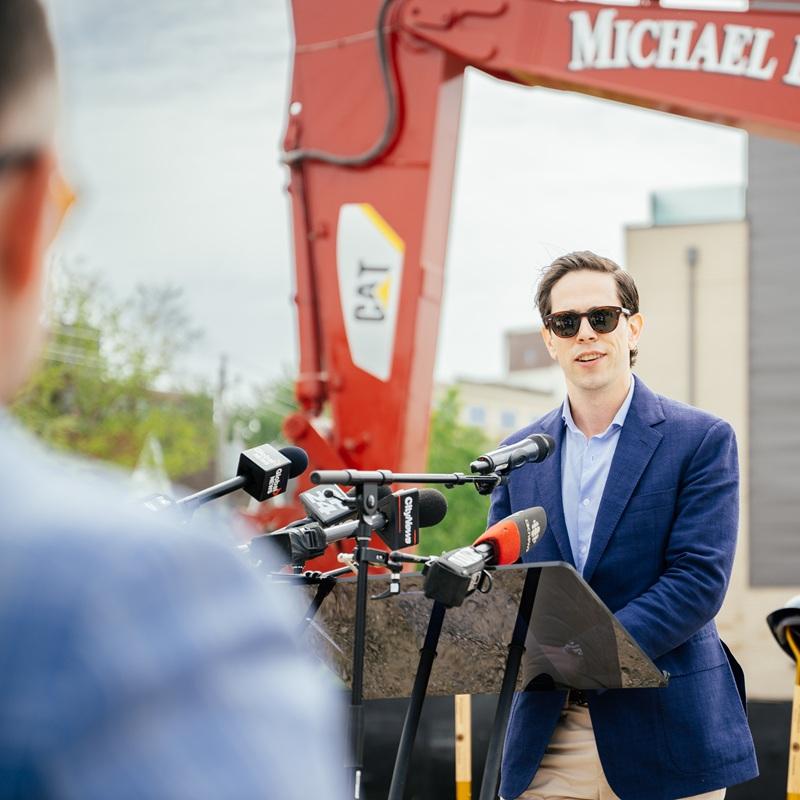
Hazelview managing partner and chief development officer Michael Williams told RENX in a separate interview that the one-bedroom plus den units are very important because the dens can accommodate at least a double bed.
“If a young couple moves in, they have space for a work from home office or a hobby space,” he said. “If individuals decide they want to grow in place with a family member, they have that extra space to adapt to their needs and then hopefully they can continue to live in the community and expand into a two- or three-bedroom, if they desire.”
Residents will have access to approximately 13,000 square feet of indoor and outdoor amenity space, including: a fitness centre; a swimming pool; a sauna; a games room; a children’s play room; co-working space; guest suites; and dedicated bicycle storage and repair facilities.
Initial occupancy is scheduled for December 2028 and stabilization is expected to take between 10 and 14 months. Hazelview will be the property manager when 72 Perth is completed.
Affordable housing component
Twenty per cent of the units will be classified as affordable, with rents set at or below the City of Toronto's affordability definition.
The 51 affordable units will be fully integrated throughout the building, with the same finishes, amenities and design quality as every other suite. They’ll remain affordable for 40 years.
WoodGreen Community Services will serve as the project’s affordable housing partner and manager. WoodGreen is a Toronto-based community organization that provides housing, employment, wellness and youth services.
The project was one of 17 approved under the City of Toronto’s Rental Housing Supply Program, which provided funding for the 51 affordable units.
“That’s a pretty incredible program that has allowed this project to get to this point and deliver 20 per cent affordable housing without compromising on design or quality and livability of what we're delivering,” said Brenner.
Sustainability and accessibility
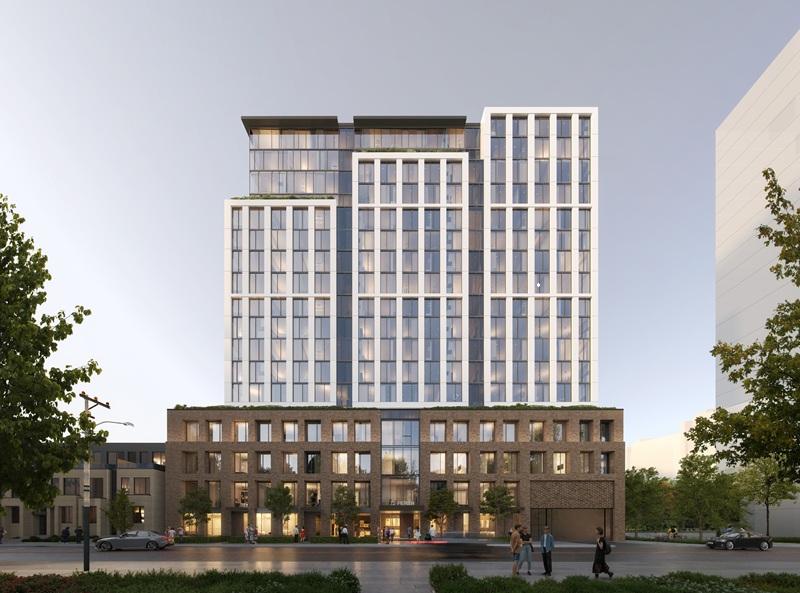
The building will be supported by a geothermal heating and cooling system. It’s targeting a 50 per cent reduction in energy consumption and an 80 per cent reduction in greenhouse gas emissions versus baseline.
The building will have a Rick Hansen Foundation Accessibility Certification, a rating system that measures and certifies the level of meaningful access of buildings.
The location has a Transit Score of 100, a Walk Score of 97 and a Bike Score of 97. Residents will have direct access to the West Toronto Railpath and be a five-minute walk from the Bloor GO Transit station, the Bloor UP Express station, the Dundas West Toronto Transit Commission station and Bloor Street West’s retail and restaurant corridor.
“As the city continues to experience congestion and people find it hard and expensive to own vehicles and move with vehicles across the city, this location is an attribute,” said Williams.
Castlepoint Numa
Toronto-based Castlepoint Numa is a full-cycle real estate development firm that was founded in 1988. It has more than seven million square feet of active development with more than $10 billion in pipeline and project completion value.
Castlepoint Numa owns a number of development sites on Weston Road near Lawrence Avenue West in Toronto. It’s looking to break ground on a 330-unit purpose-built rental apartment in the first quarter of 2027 and expects to launch other projects in the area in the next 18 months.
The company is also active in Toronto’s Port Lands area and is proposing a four-phase, 1.3-million-square-foot mixed-use residential and commercial development with buildings of 20, 31, 32 and 45 storeys on five acres at 65 Ookwemin St. (formerly 309 Cherry St.).
It has also submitted an official plan amendment to support the overall master plan for the development of a nearby 3.5-million-square-foot mixed-use development on a 14-acre site known as The Bend at 324 Cherry St. and 429 Lakeshore Blvd. E.
Castlepoint Numa has just received approval for its 1.55-acre site at 115 Saulter St. S. in the McCleary District of the Port Lands for a proposed two-phased development that envisions two residential towers rising 47 and 53 storeys above five- and six-storey podiums. They’ll deliver 1,048 residential units alongside approximately 16,000 square feet of ground-floor retail and approximately 50,000 square feet of production, interactive and creative space.
“We are looking to break ground on 1,200 to 1,300 units over the next 12 months,” Brenner said of the firm’s upcoming development plans. “I think as long as you have a great location and a great product, there's always a fit for more housing.”
Hazelview
Toronto-headquartered Hazelview is a global real estate investment manager that was founded in 1999. It had $10.9 billion of assets under management at the end of 2025, including more than 20,000 residential units in Canada.
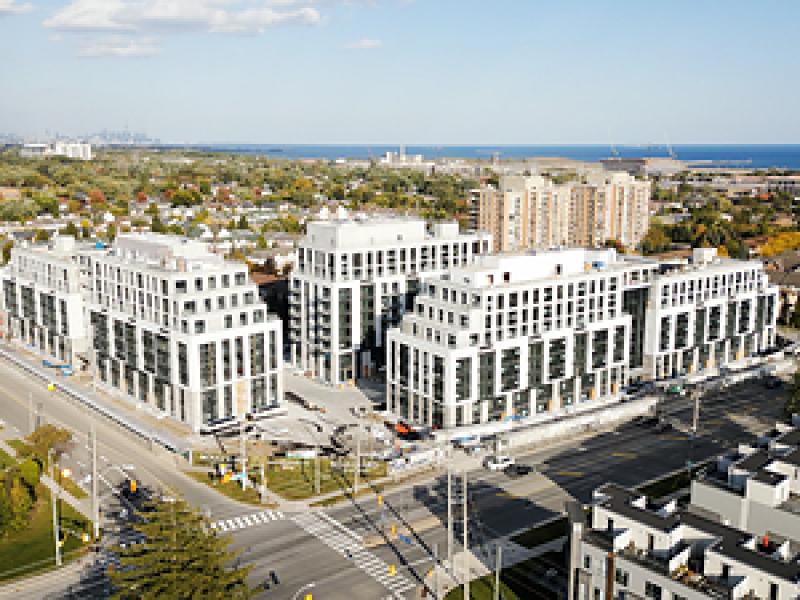
Station II, part of the two-tower, 856-unit Station House on Bloor purpose-built rental apartment site at Bloor and Dufferin streets in Toronto, is now leasing in anticipation of September occupancy. The 12-storey, 284-unit Station I will be delivered early next year.
“It's another transit-oriented, design-forward, professionally managed and professionally developed rental housing community in a great node,” said Williams.
There’s about a four per cent rental housing vacancy rate in Toronto, but the new supply that became available due to recent condominium and apartment completions is expected to dwindle at the dawn of the next decade as development has slowed.
“I think it's important for ourselves and other developers in the space to continue to focus on trying to work with municipalities, the province, the federal government and folks at CMHC (Canadian Mortgage and Housing Corporation) to create strategic ways to execute and move projects forward,” said Williams.


 Industry Events
 Locations