Locations
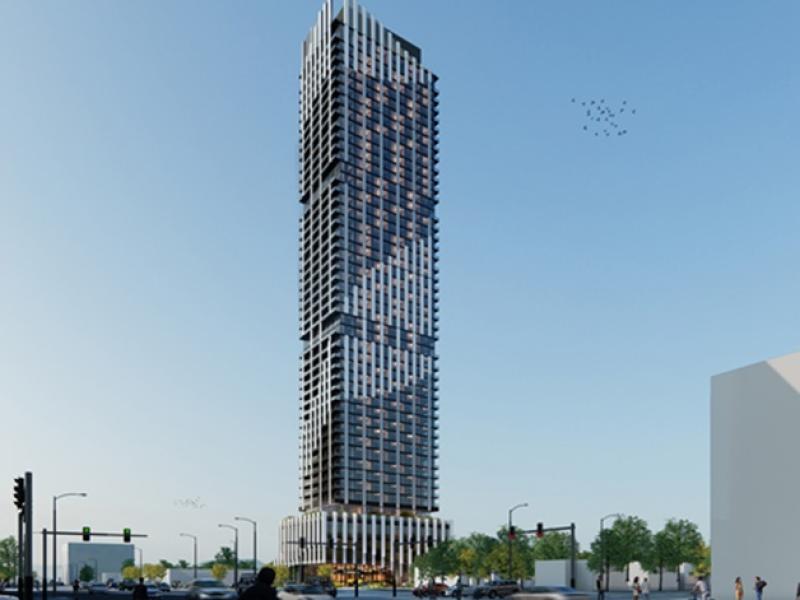






Across Toronto, residential developments are being delayed, redesigned or abandoned because they no longer pencil out despite signs of positive policy change.
Rising construction costs, tighter lending conditions and compressed margins have fundamentally changed the economics of development.
For decades, the formula was simple; create more value by building more…. more square footage, more units, more offerings, more return. Today, that equation no longer works.
Success is no longer achieved through scale alone, but through efficiency. Developers must extract more value from every dollar spent and every square foot delivered.
On a large-scale residential development in Toronto’s west end, a single planning adjustment demonstrated how amenity design can be reconsidered to improve resident experience and reduce construction costs... without increasing total area.
The economics of amenity space
The original design intent centred around two towers, each anchored by a generous double-height amenity floor wrapping a central service core and connected to each other via a shared rooftop terrace. Amenity spaces were consolidated to an uninterrupted perimeter condition, leveraging generous extended glazing, daylight and views to create a high-quality resident experience.
On paper, the concept was clear and marketable. In practice, it carried significant cost exposure. The extent of double-height construction quickly compounds costs through extensive specialty glazing requirements and expansive high-spec finish interiors resulting in an amenity strategy that was conceptually strong but financially difficult.
The challenge was not the quality of the program, but the cost required to realize it.
Reallocating the dollar spend
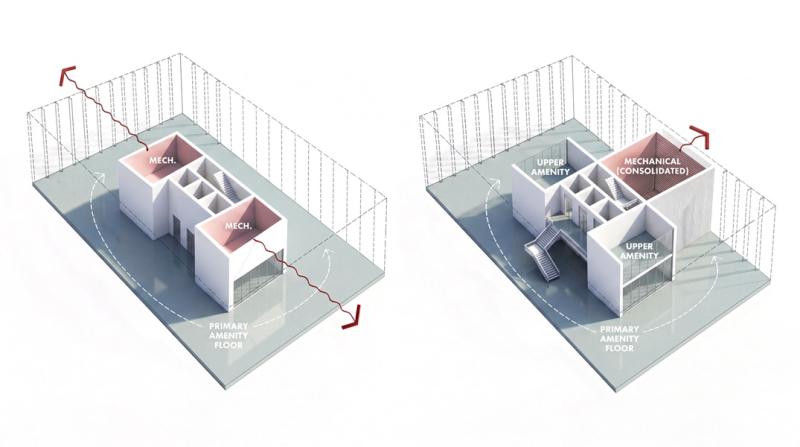
Within the core of the double-height zone, a mechanical room was earmarked in the upper portion as a way of utilizing an otherwise inaccessible residual volume. The key intervention was to relocate the mechanical room away from the core and toward the glazing strategically breaking up the uninterrupted perimeter.
While it may seem a counterintuitive approach, the amenity offering already had a lot of premium perimeter amenity area. By sacrificing a small portion of it, this one move simplified the mechanical strategy with direct exterior connectivity, it materially reduced the extent of costly perimeter glazing, and most importantly it converted inaccessible volume into an 'upper-amenity' level the project did not have before. The resulting savings even afforded a new feature stair creating a connected series of varied and significantly more compelling resident experiences.
No additional square footage was introduced. Instead, the same footprint was reorganized to improve its functional yield.
Two towers, two value logics
The revised configuration allowed each tower to adopt a more deliberate amenity hierarchy based on use rather than leftover space.
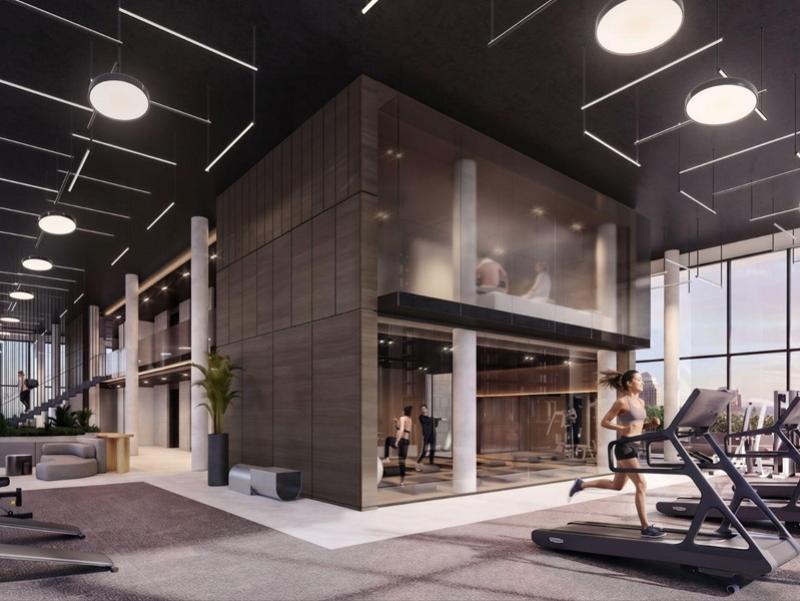
In one tower, an open fitness floor capitalizes on the volume of the primary floor, fully leveraging double-height ceilings, daylight and views while avoiding the need for extensive partitioning, glazing and finishing that more cellular programming would have required. The upper level was reserved for quieter wellness functions, including sauna and steam rooms, where separation and increased privacy enhanced performance rather than constrained it.
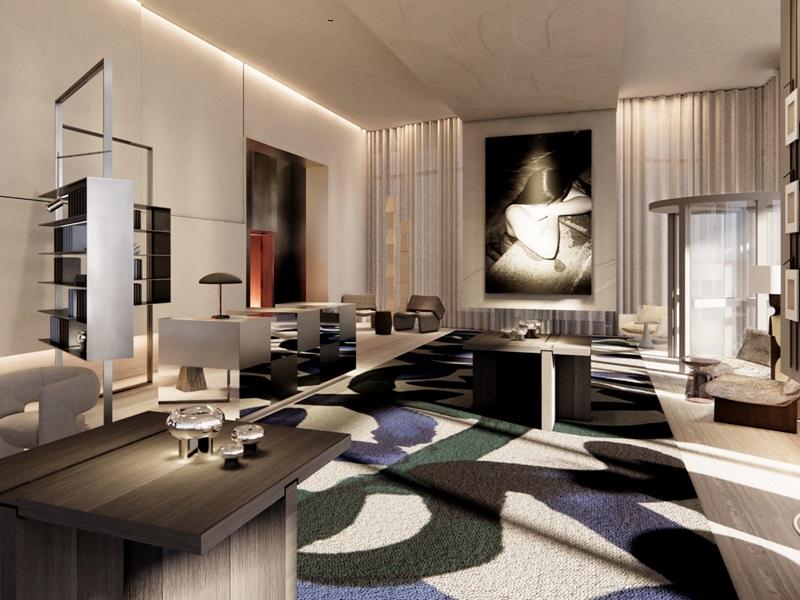
Similarly in the second tower, an open co-work lounge and oversized party rooms were favoured on the primary floor because they too delivered strong resident experience while minimizing construction complexity. The upper level introduced more intimate functions such as media lounges and private dining spaces.
Across both towers, the result was the same: program function aligned with spatial character rather than being forced into a generic layout.
The perception gap
Not every square foot contributes equally to perceived value. Prospective residents respond to atmosphere, visual impact and experience; not simply the quantity of amenity provided.
By aligning program intensity with spatial quality, the revised strategy concentrated construction costs where it was most visible and reduced it where it was not. High-impact spaces were enhanced, while secondary areas were simplified.
Perceived value increased while costs decreased.
Performance outcome
By reducing unnecessary construction intensity, rebalancing spatial allocation, and aligning program with how amenities are actually used, the project delivered a more compelling amenity offering within the same footprint with lower costs.
The development ultimately achieved approximately 90 per cent absorption within six months of launch. While market performance is influenced by multiple factors, the amenity strategy demonstrates how spatial organization can materially influence both development feasibility and market response.
The take-away
As development continues to face rising construction costs and increasing tenant expectations, development strategy must evolve. The objective is no longer to deliver more building. It is to deliver more performance from what gets built.
More square feet can create more return. But intelligent organization can create more return per square foot.



 Industry Events
 Locations